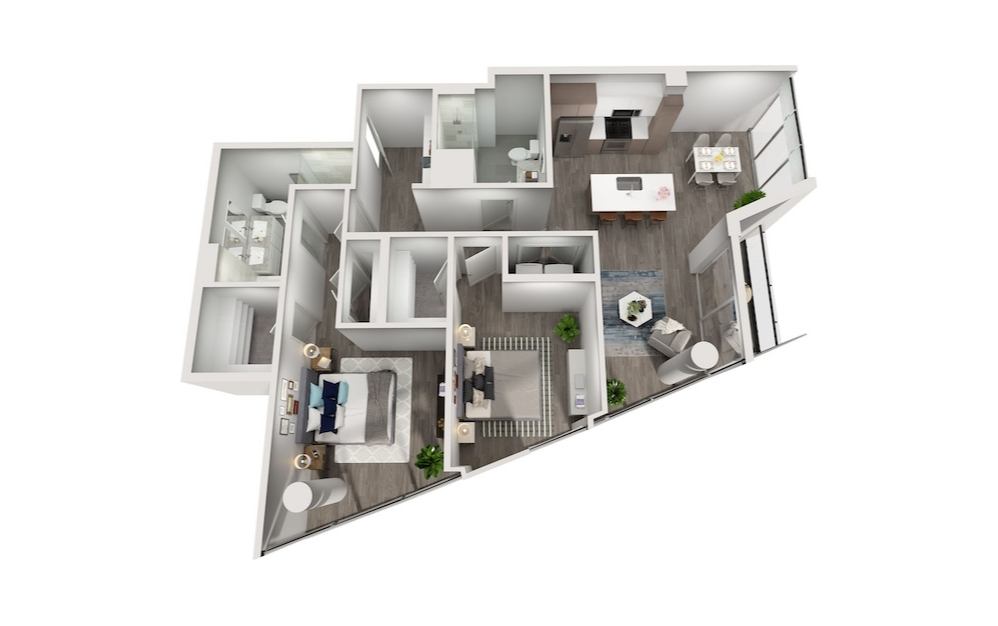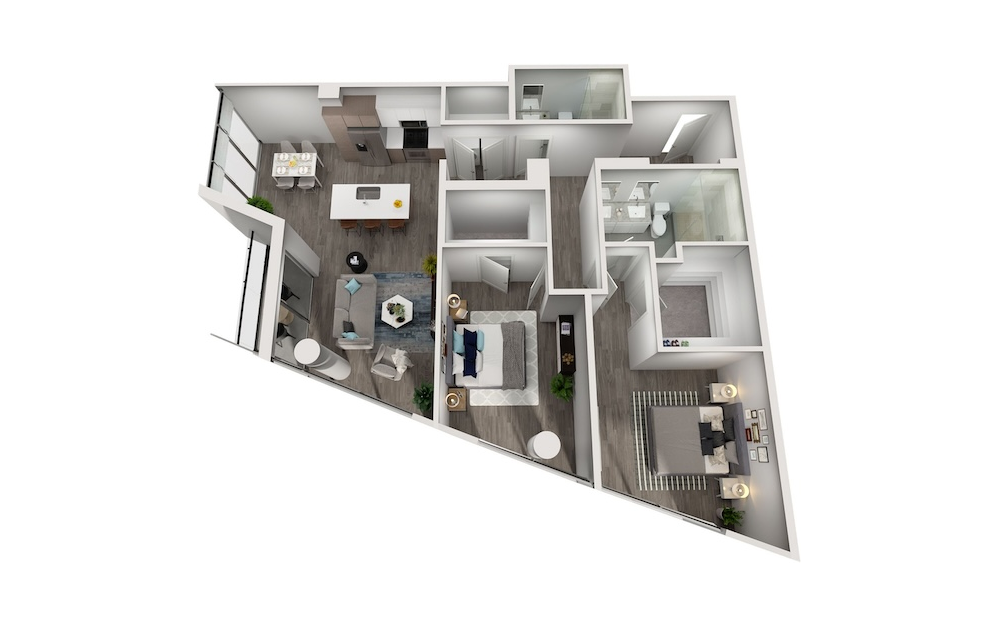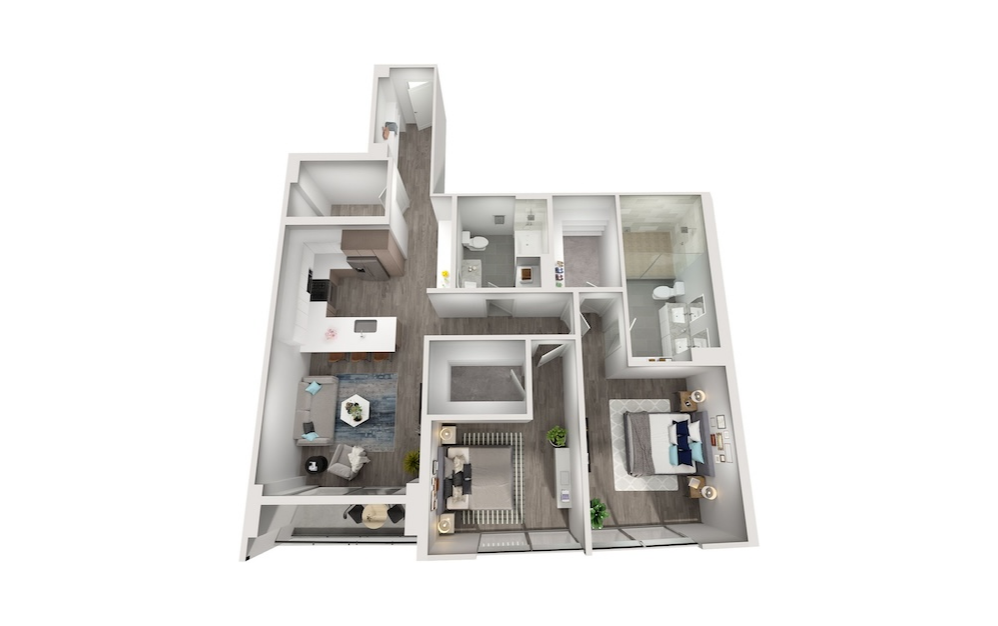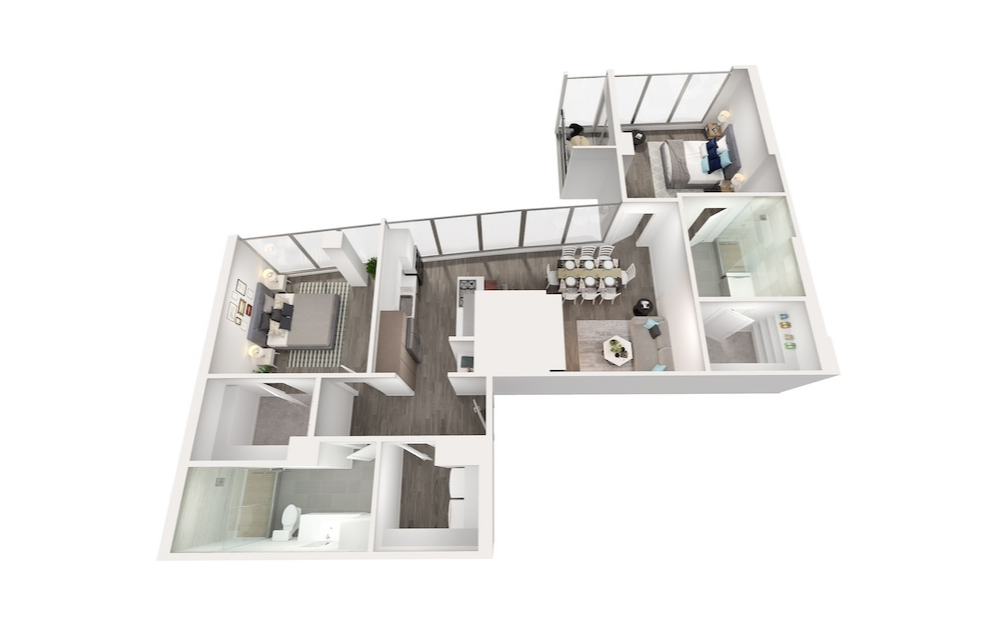
1-, 2-, and 3-Bedroom Apartments & Penthouses in Uptown Houston 




You work hard for where you live, so your Uptown apartment should reflect that same level of excellence. These homes were designed with high-quality materials and layouts that build a space with your lifestyle in mind. The tall ceilings and floor-to-ceiling windows flood each room with natural light, while the kitchen’s stone countertops and modern appliances make cooking a pleasure, not a chore. Wood flooring and soft lighting create an inviting mood in the living areas, and each home opens to a private balcony with sweeping Uptown views. Even the bathrooms feel elevated, with soaking tubs, walk-in showers, and modern finishes that make everyday something worth looking forward to. Explore our amenities to see the full range of comforts that enhance daily life, or connect with our team to schedule a private tour.

... Read More
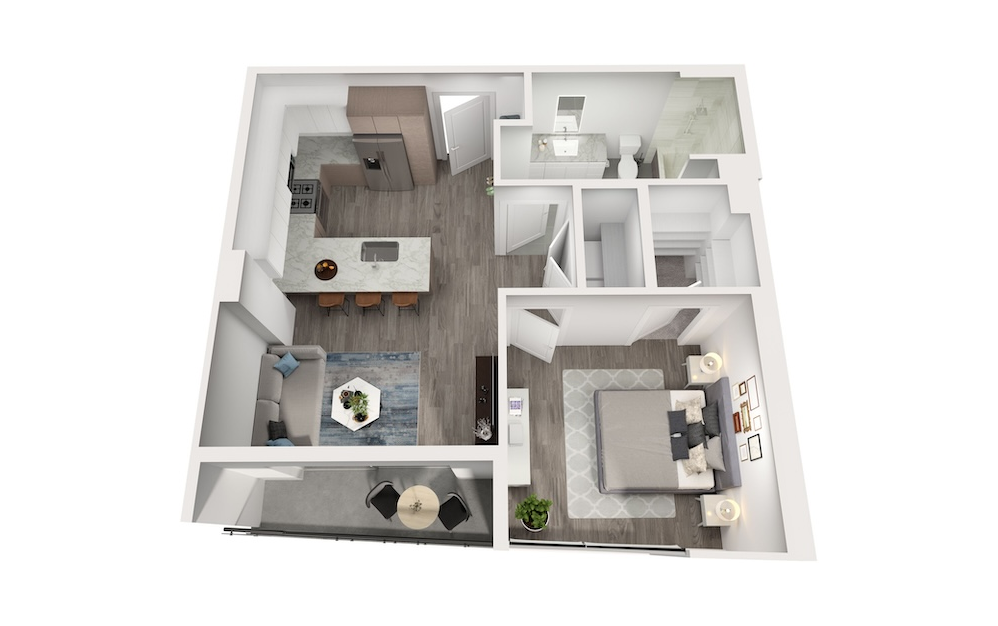
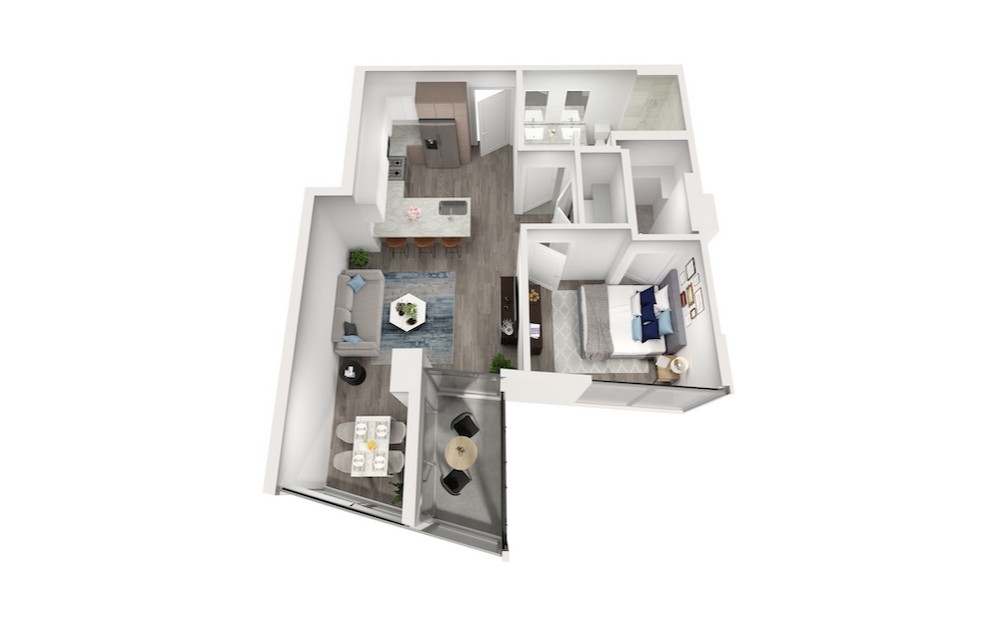
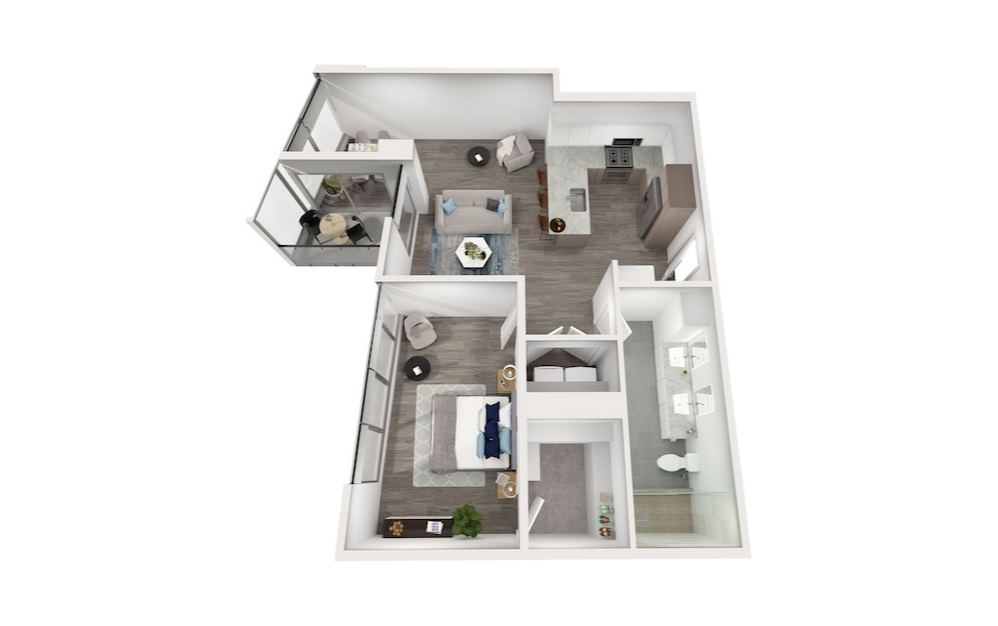
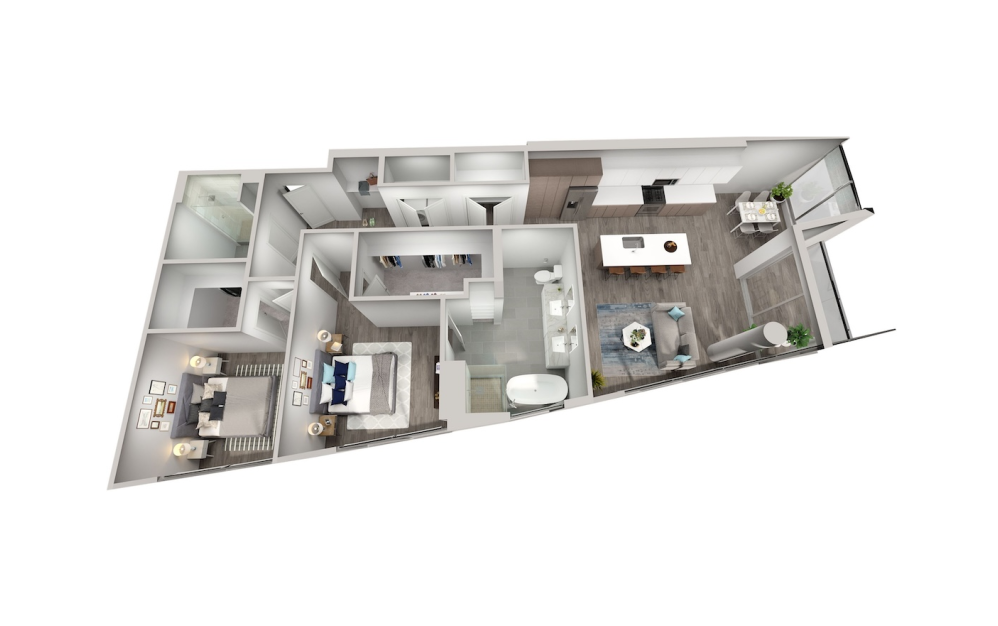
Avery - 1 bedroom floorplan layout with 1 bathroom and 645 square feet

Virtual Tour

View Floorplan

Avery

1 bed1 bath645 sq. ft.

Sold Out
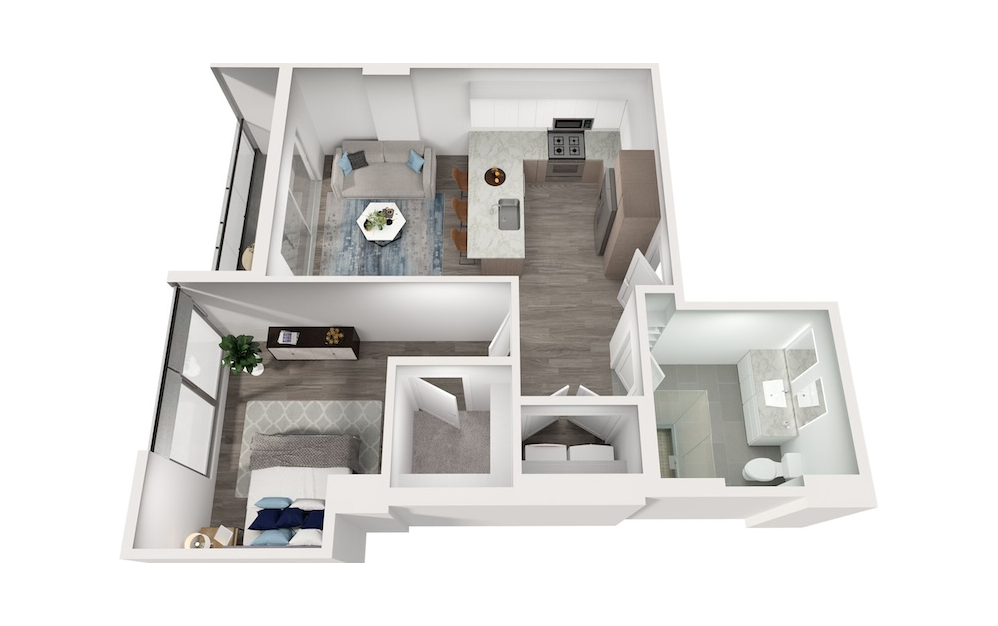
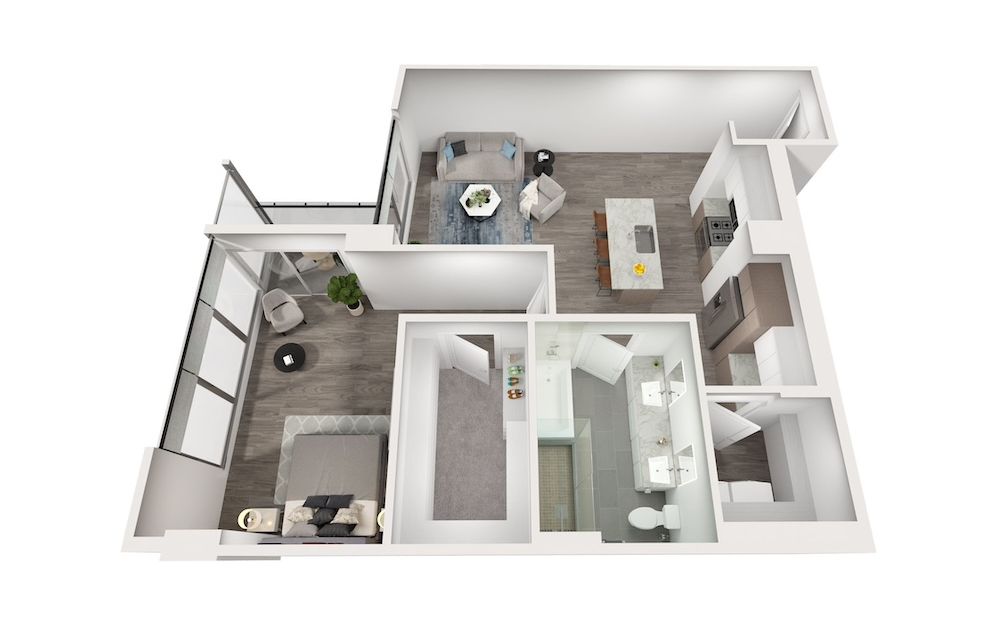
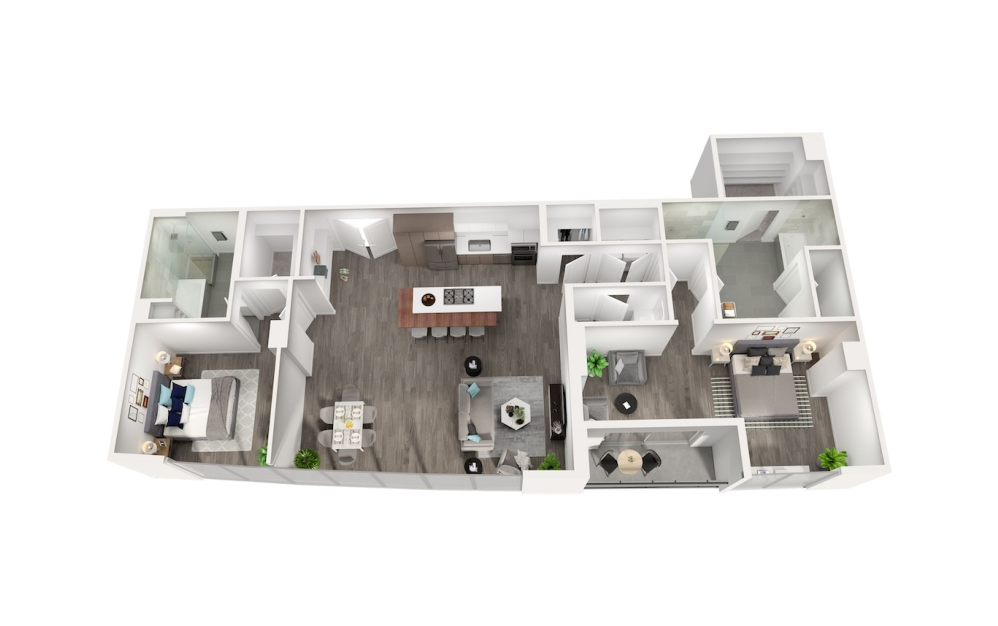
Addison - 1 bedroom floorplan layout with 1 bathroom and 681 square feet

Virtual Tour

View Floorplan

Addison

1 bed1 bath681 sq. ft.

Sold Out
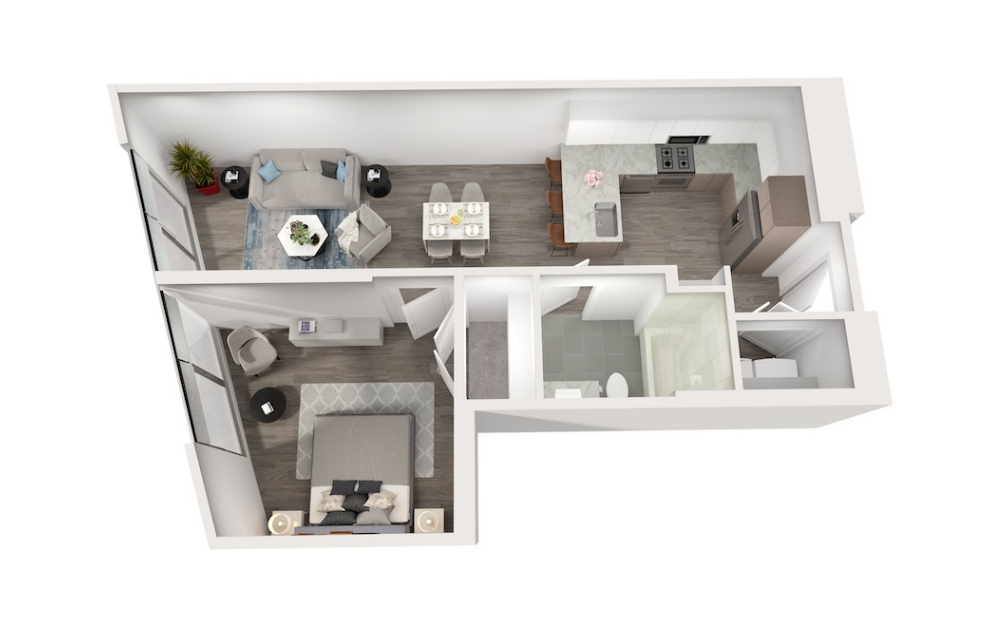
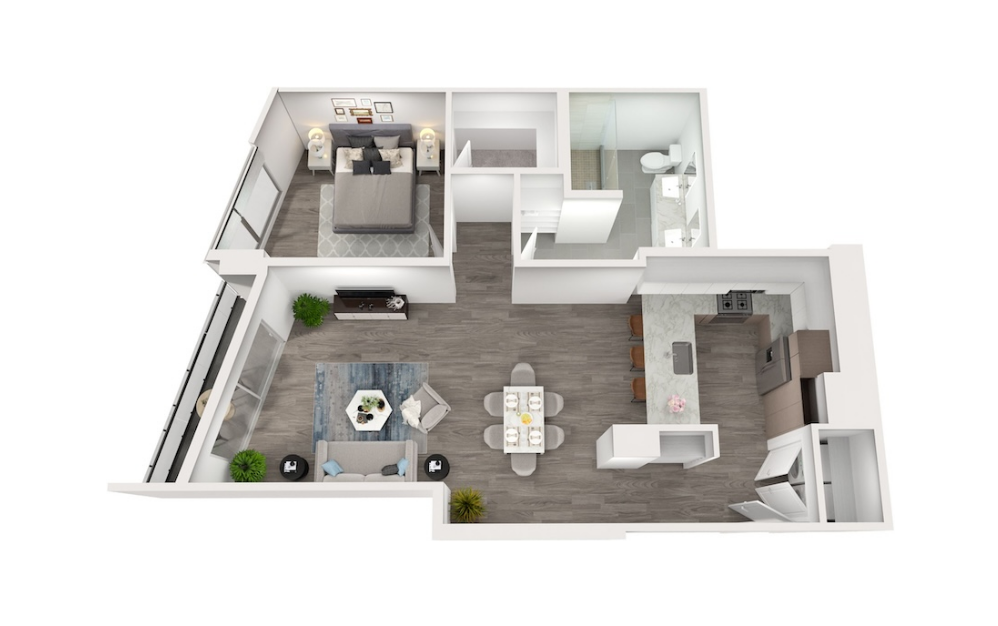
Amari - 1 bedroom floorplan layout with 1 bathroom and 683 square feet

Virtual Tour

View Floorplan

Amari

1 bed1 bath683 sq. ft.

Sold Out
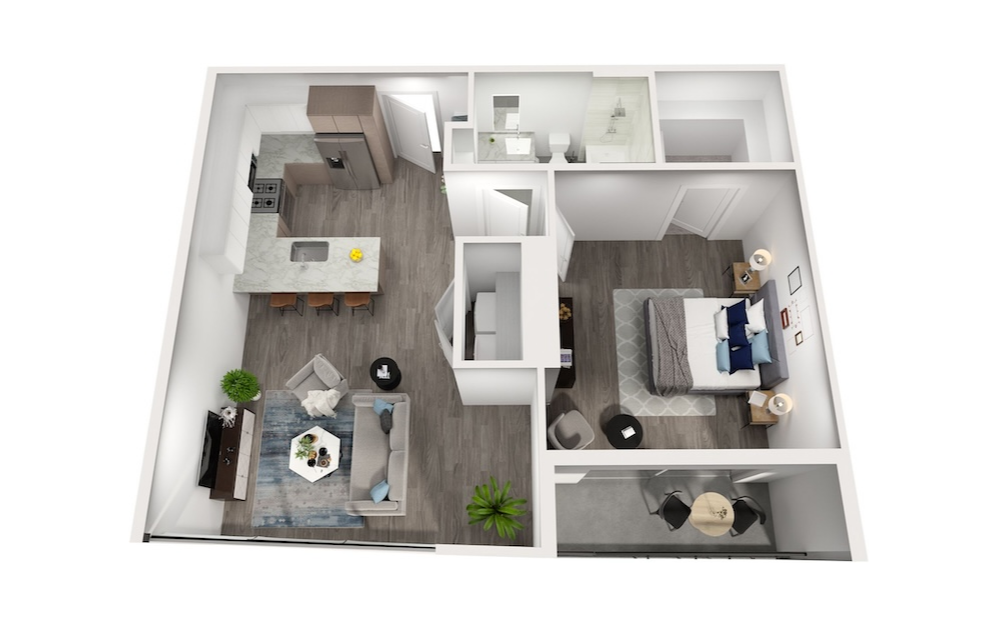
Amelia - 1 bedroom floorplan layout with 1 bathroom and 735 square feet

Virtual Tour

View Floorplan

Amelia

1 bed1 bath735 sq. ft.

Sold Out
Adrian - 1 bedroom floorplan layout with 1 bathroom and 765 square feet

Virtual Tour

View Floorplan

Adrian

1 bed1 bath765 sq. ft.

Sold Out
Allison - 1 bedroom floorplan layout with 1 bathroom and 915 square feet

Virtual Tour

View Floorplan

Allison

1 bed1 bath915 sq. ft.

Starting at $3,457

ONLY 1 AVAILABLE

Allie - 1 bedroom floorplan layout with 1 bathroom and 990 square feet

Virtual Tour

View Floorplan

Allie

1 bed1 bath990 sq. ft.

Sold Out
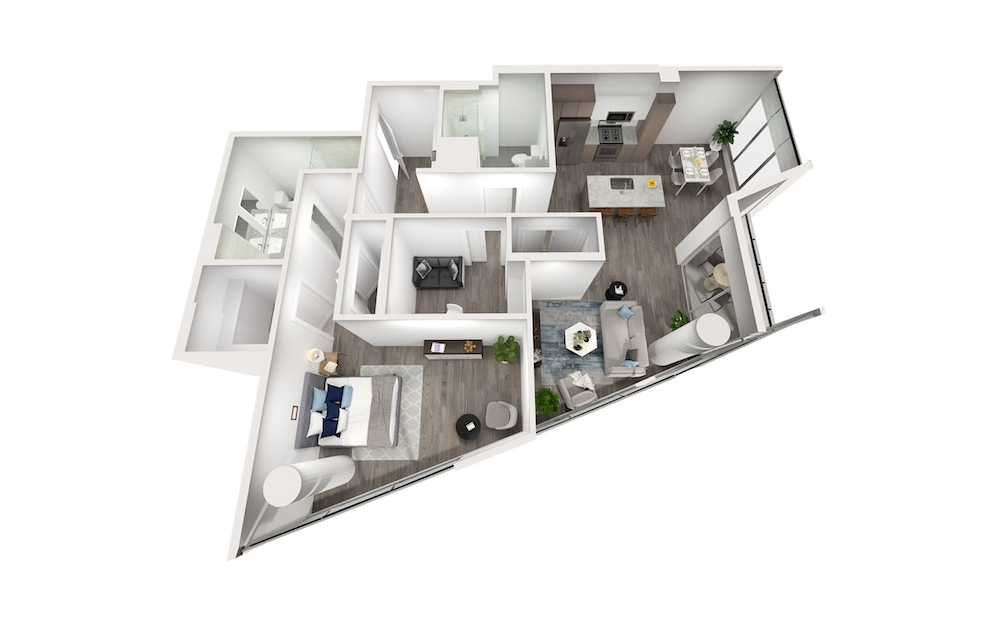
Allen - 1 bedroom floorplan layout with 1 bathroom and 998 square feet

Virtual Tour

View Floorplan

Allen

1 bed1 bath998 sq. ft.

Concession included in rent, self-amortization required
Starting at $3,437

ONLY 3 AVAILABLE

Ava - 1 bedroom floorplan layout with 2 bathrooms and 1209 square feet

Virtual Tour

View Floorplan

Ava

1 bed2 bath1209 sq. ft.

Starting at $3,819

ONLY 1 AVAILABLE

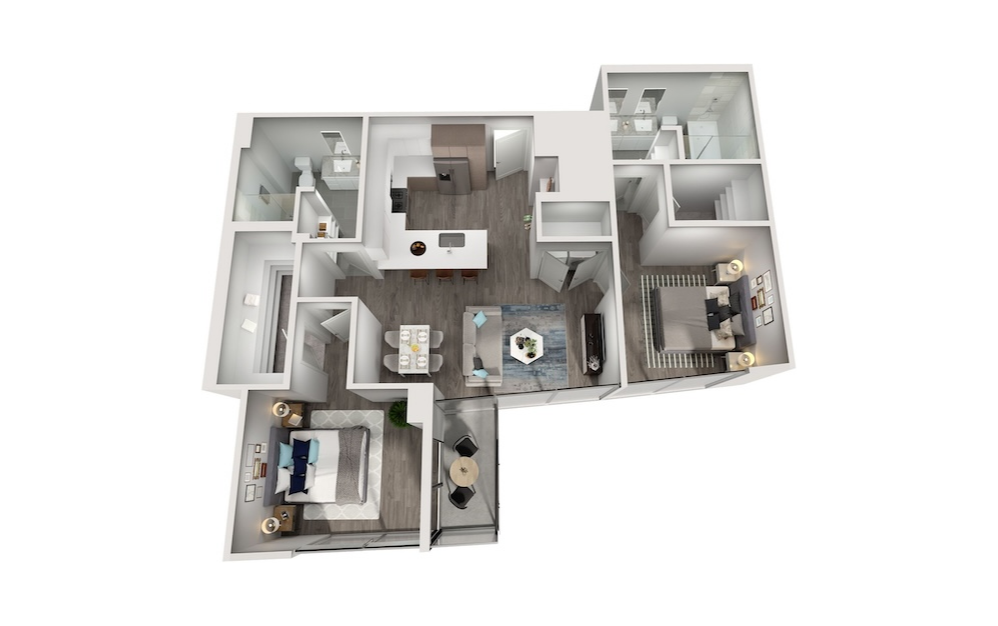
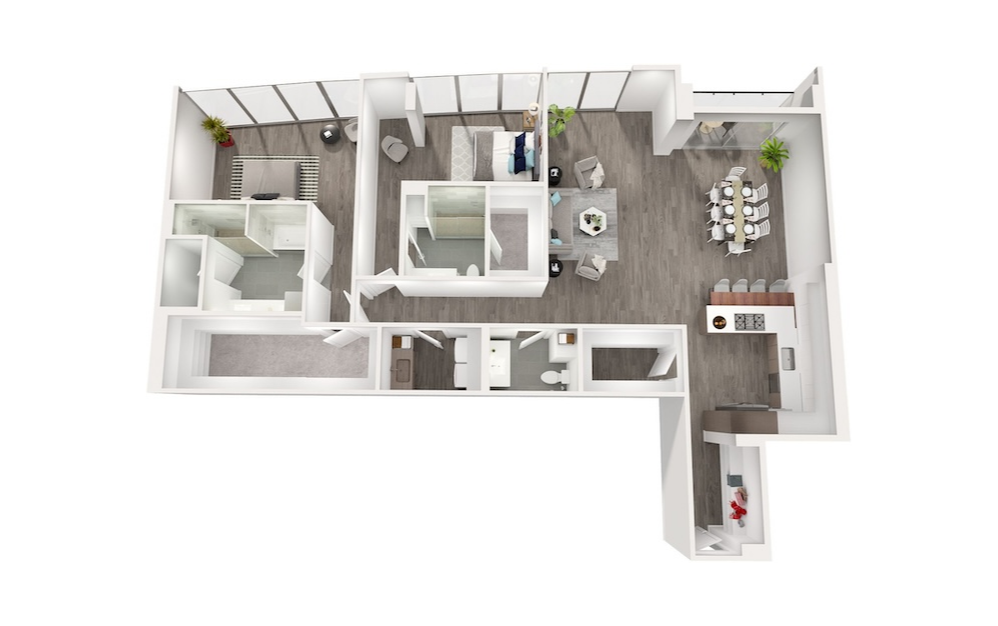
Anya - 2 bedroom floorplan layout with 2 bathrooms and 1135 square feet

Virtual Tour

View Floorplan

Anya

2 bed2 bath1135 sq. ft.

Sold Out
Asher - 2 bedroom floorplan layout with 2 bathrooms and 1209 square feet

Virtual Tour

View Floorplan

Asher

2 bed2 bath1209 sq. ft.

Starting at $4,093

ONLY 2 AVAILABLE

Alina - 2 bedroom floorplan layout with 2 bathrooms and 1317 square feet

Virtual Tour

View Floorplan

Alina

2 bed2 bath1317 sq. ft.

Starting at $4,344

ONLY 2 AVAILABLE

Athena - 2 bedroom floorplan layout with 2 bathrooms and 1346 square feet

Virtual Tour

View Floorplan

Athena

2 bed2 bath1346 sq. ft.

Starting at $3,911

ONLY 4 AVAILABLE

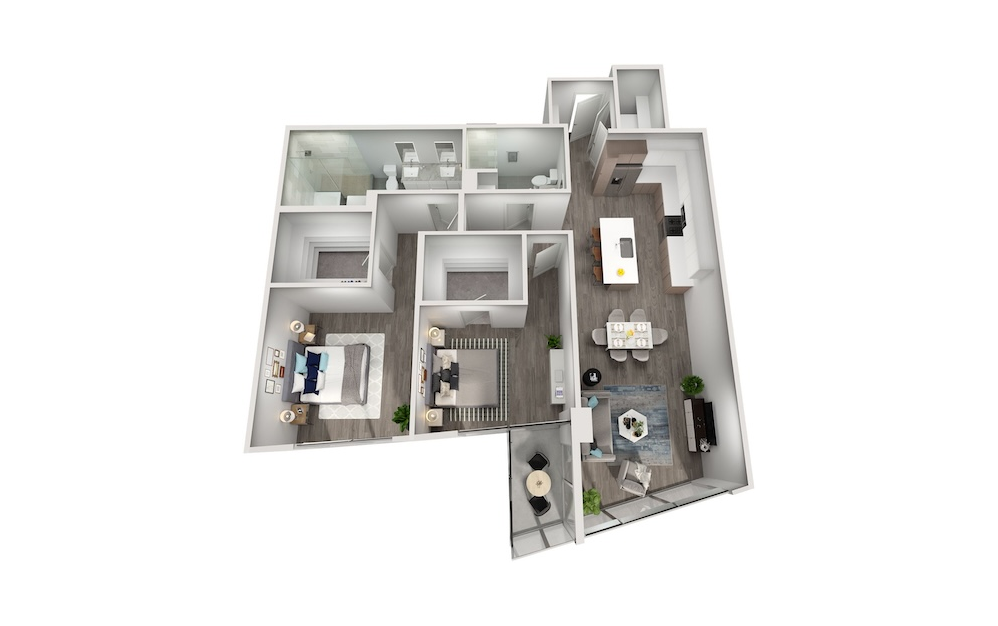
Victoria- Penthouse - 2 bedroom floorplan layout with 2 bathrooms and 1398 square feet

Virtual Tour

View Floorplan

Victoria- Penthouse

2 bed2 bath1398 sq. ft.
Sold Out
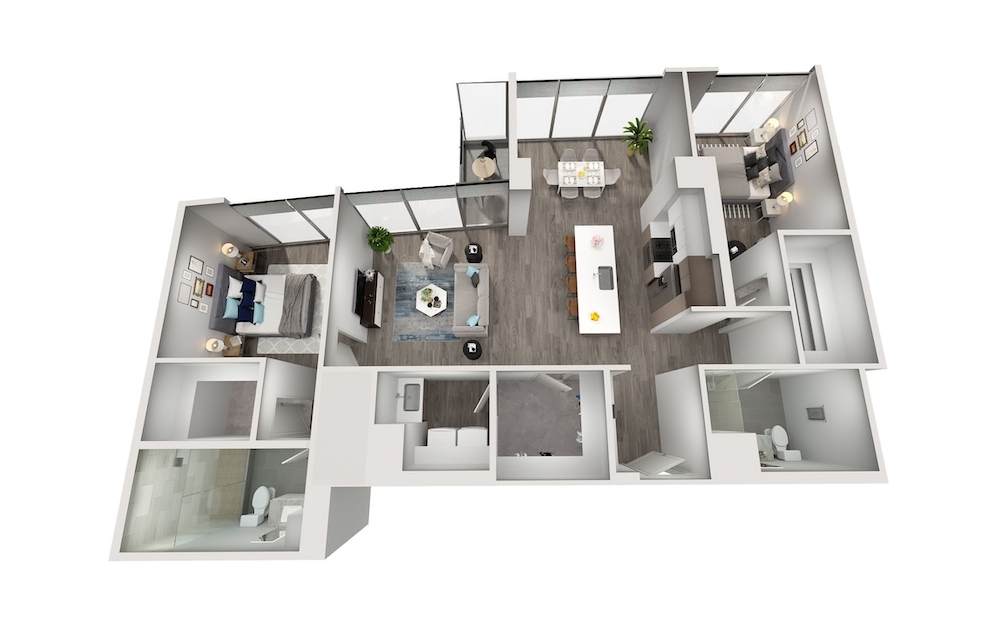
Ashlyn - 2 bedroom floorplan layout with 2 bathrooms and 1424 square feet

Virtual Tour

View Floorplan

Ashlyn

2 bed2 bath1424 sq. ft.

Concession included in rent, self-amortization required
Starting at $4,102

ONLY 2 AVAILABLE

Avril - 2 bedroom floorplan layout with 2 bathrooms and 1516 square feet

Virtual Tour

View Floorplan

Avril

2 bed2 bath1516 sq. ft.

Starting at $5,070

ONLY 2 AVAILABLE

Ainsley - 2 bedroom floorplan layout with 2 bathrooms and 1521 square feet

Virtual Tour

View Floorplan

Ainsley

2 bed2 bath1521 sq. ft.

Starting at $5,213

ONLY 1 AVAILABLE

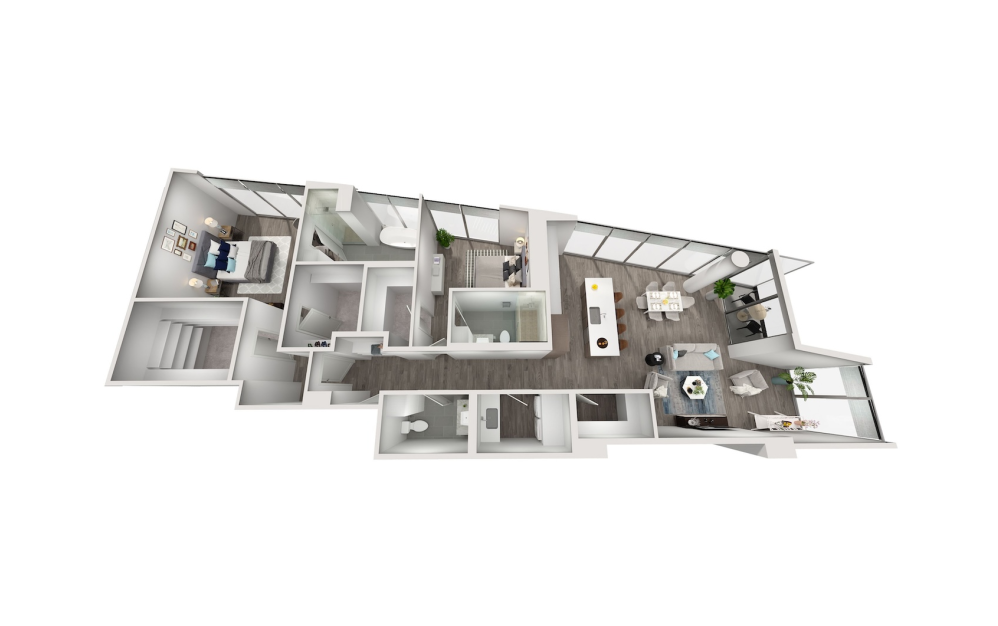
Alexandra- Penthouse - 2 bedroom floorplan layout with 2.5 bathrooms and 1741 square feet

Virtual Tour

View Floorplan

Alexandra- Penthouse

2 bed2.5 bath1741 sq. ft.
Starting at $9,000

ONLY 1 AVAILABLE

Autumn - 2 bedroom floorplan layout with 2.5 bathrooms and 1853 square feet

Virtual Tour

View Floorplan

Autumn

2 bed2.5 bath1853 sq. ft.

Starting at $6,178

ONLY 2 AVAILABLE

Audrey- Penthouse - 2 bedroom floorplan layout with 2.5 bathrooms and 2080 square feet

Virtual Tour

View Floorplan

Audrey- Penthouse

2 bed2.5 bath2080 sq. ft.
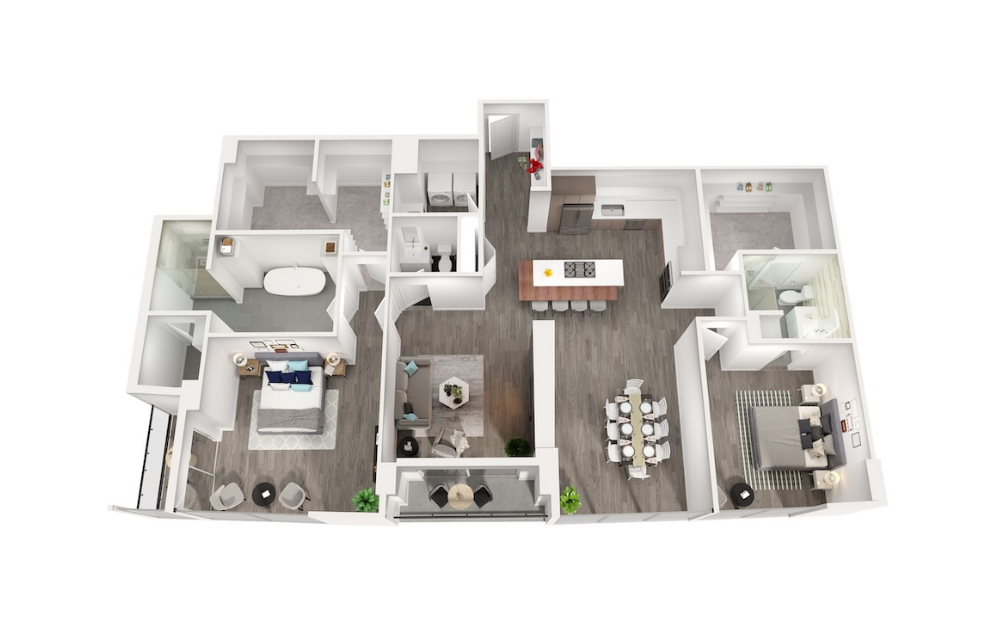
Sold Out
Charlotte- Penthouse - 2 bedroom floorplan layout with 2.5 bathrooms and 2095 square feet
View Floorplan

Charlotte- Penthouse

2 bed2.5 bath2095 sq. ft.
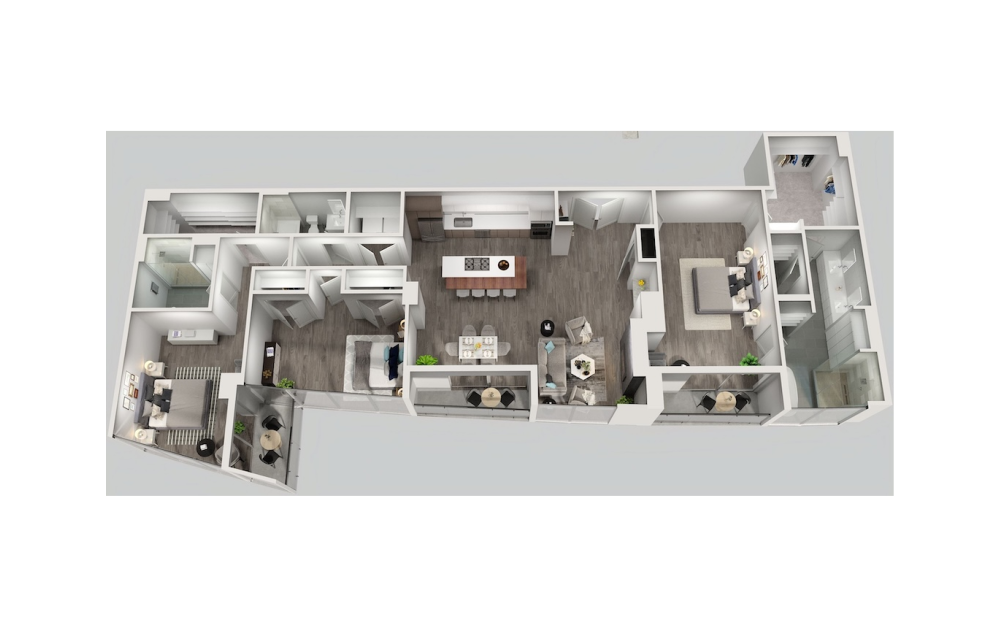
Sold Out
Renee- Penthouse - 3 bedroom floorplan layout with 3 bathrooms and 2193 square feet

Virtual Tour

View Floorplan

Renee- Penthouse

3 bed3 bath2193 sq. ft.
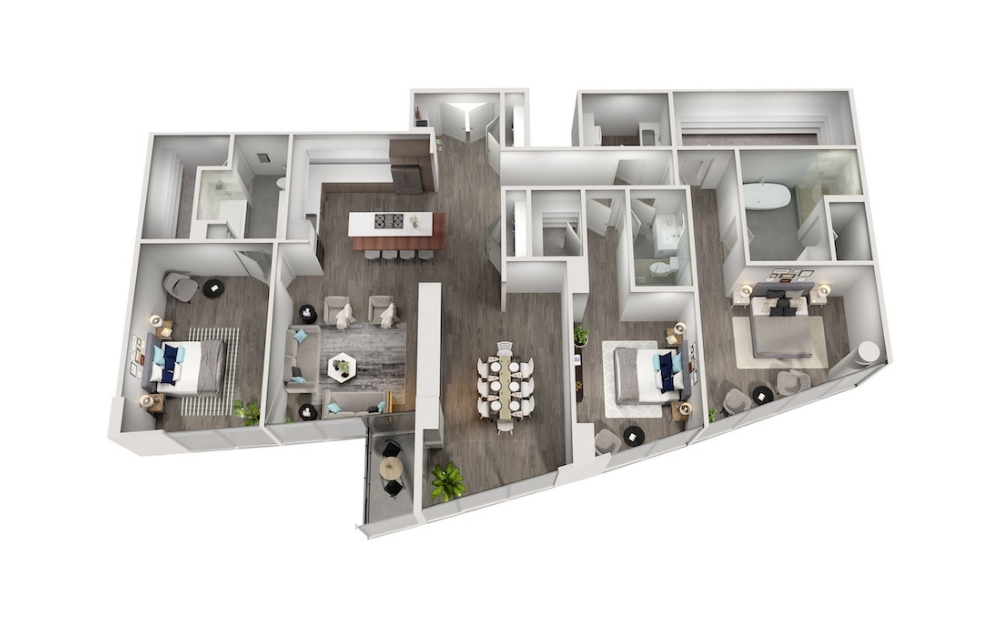
Sold Out
Eleanor- Penthouse - 3 bedroom floorplan layout with 3 bathrooms and 2470 square feet

Virtual Tour

View Floorplan

Eleanor- Penthouse

3 bed3 bath2470 sq. ft.
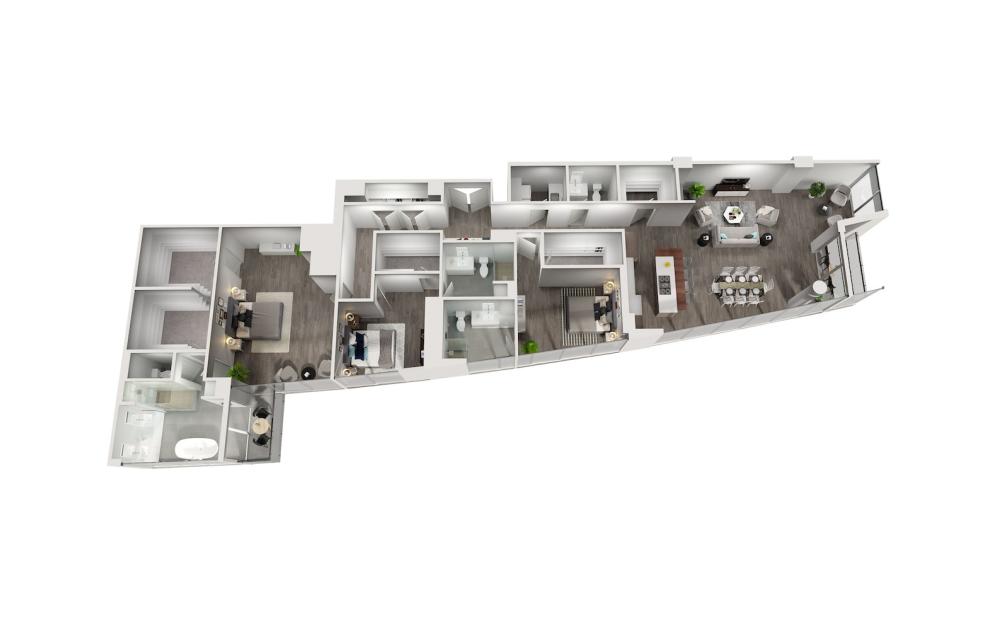
Sold Out
Alessandra- Penthouse - 3 bedroom floorplan layout with 3.5 bathrooms and 2747 square feet

Virtual Tour

View Floorplan

Alessandra- Penthouse

3 bed3.5 bath2747 sq. ft.
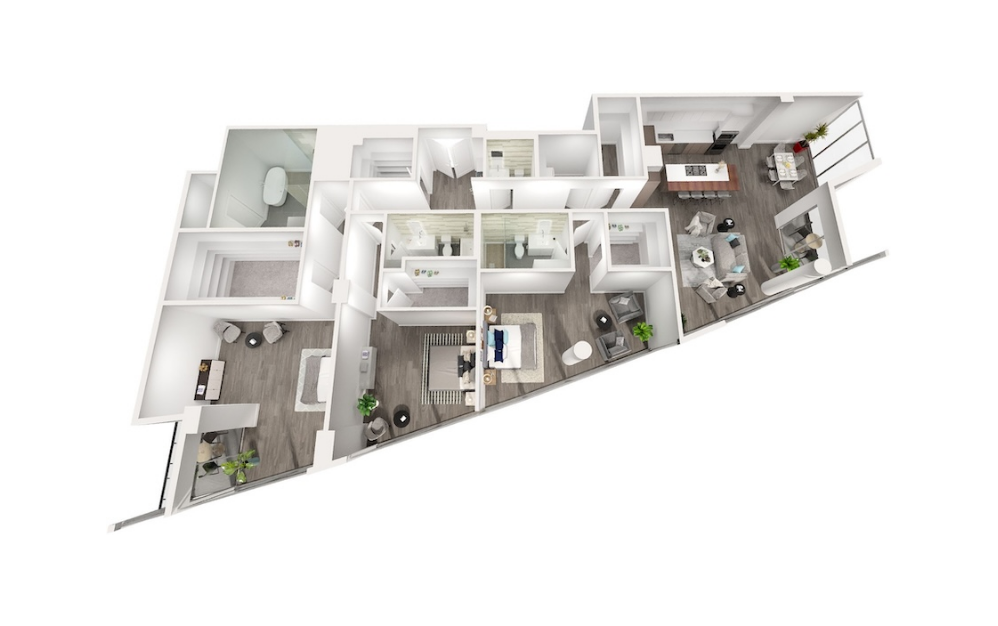
Starting at $12,055

ONLY 1 AVAILABLE

Adele- Penthouse - 3 bedroom floorplan layout with 3.5 bathrooms and 2840 square feet
View Floorplan

Adele- Penthouse

3 bed3.5 bath2840 sq. ft.
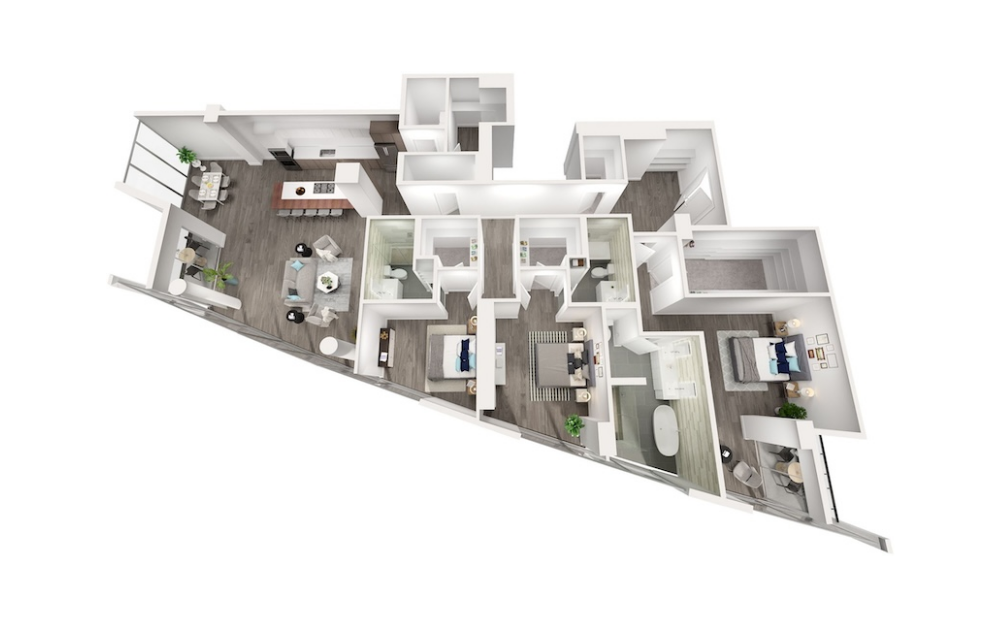
Sold Out
Anne- Penthouse - 3 bedroom floorplan layout with 3.5 bathrooms and 2849 square feet
View Floorplan

Anne- Penthouse

3 bed3.5 bath2849 sq. ft.
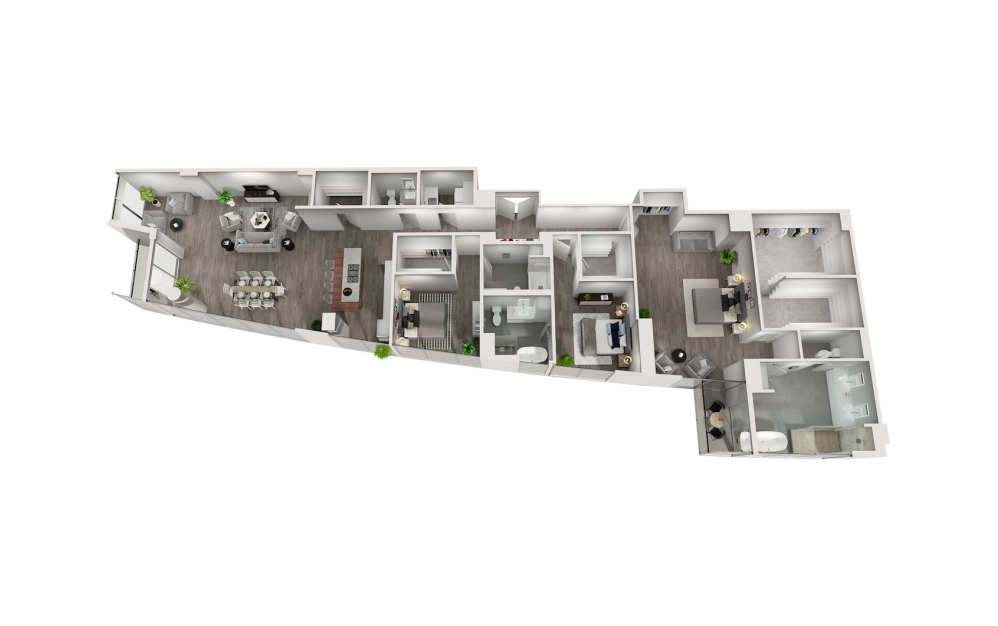
Sold Out
Annalise- Penthouse - 3 bedroom floorplan layout with 3.5 bathrooms and 2936 square feet
View Floorplan

Annalise- Penthouse

3 bed3.5 bath2936 sq. ft.
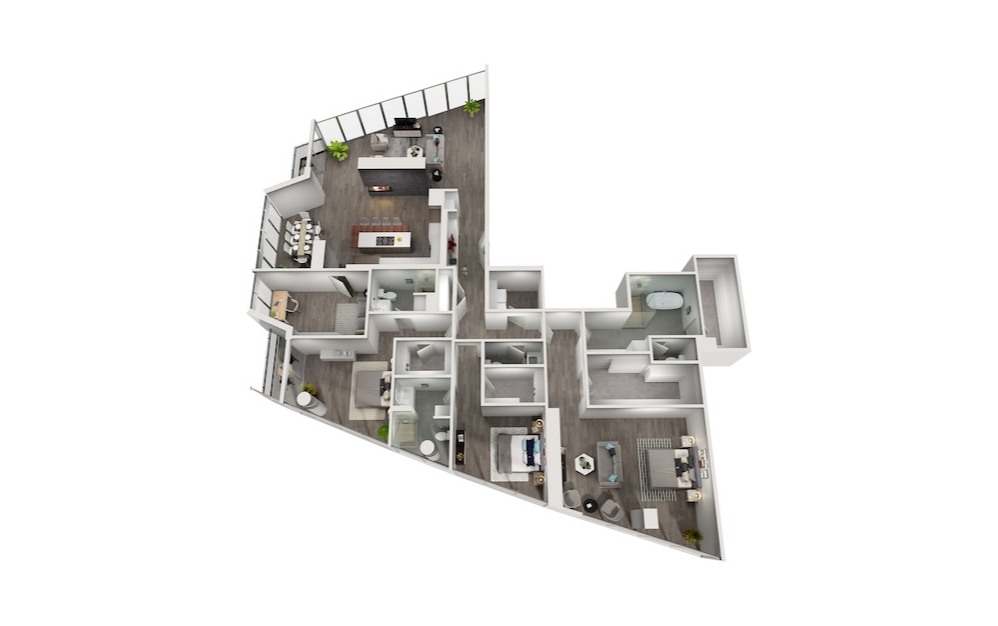
Sold Out
Aspire- Penthouse - 3 bedroom floorplan layout with 3.5 bathrooms and 3191 square feet
View Floorplan

Aspire- Penthouse

3 bed3.5 bath3191 sq. ft.

Sold Out

Prices include base rent and may include a concession, all mandatory fees and any user-selected optional fees. Variable or usage-based fees not calculated in totals. Additional fees may apply in specific situations as detailed in the application and/or lease agreement. Some fees may not apply to apartment homes subject to an affordable program. All pricing and fees are subject to the terms of the application and/or lease. * Monthly leasing prices include base rent plus all required monthly fees. Optional services, variable or usage-based charges, and any required move-in or move-out fees are not included.

Floorplans are artist’s rendering. All dimensions are approximate. Actual product and specifications may vary in dimension or detail. Not all features are available in every rental home. Prices and availability are subject to change. Please see a representative for details.

Community Fee Guide

Whether you're a current resident or an interested prospect, we want to make it easy to understand what your rent includes and what may constitute additional fees. To help with this, we've created a fee list below so you can quickly see what fees may apply in addition to your base rent.